You are viewing all VT listings NH Condos between $250000 and $500000 dollars.

$274,000 $268 per sq.ft. Middlebury VT Condo »
Price Change! Reduced by $5,000 down 2% on September 14th 2026
2 Beds | 1 Baths | Total Sq. Ft. 1024
Listed on Wednesday Aug 26, 2026
Description: NEW PRICE! MOTIVATED SELLER! TAKE A LOOK TODAY! You could be all in for under $2k/ month to live in the heart of Middlebury! Welcome to 36 Seymour Street, Unit 1, a charming first floor 2-bedroom, 1-bath condo offering 1,024 square feet of comfortable living space in a convenient Middlebury location. Inside, you'll find a functional layout with a spacious kitchen and dining area, hardwood and tile flooring, and the added convenience of first-floor laundry. Two well-sized bedrooms provide flexibility for everyday living, or guests. An additional room could be fit up as a home office, a huge closet or some additional inside storage space. Outside, enjoy a covered porch with privacy fencing, patio, and garden space, while the unfinished basement provides additional room for storage. The low $160 monthly association fee includes landscaping, plowing, and trash removal, helping make day-to-day maintenance a little easier. The location is a standout, offering convenient access to everything Middlebury has to offer. Downtown is home to locally owned shops, restaurants, cafes, a movie theater, library, and other community amenities. Middlebury College adds arts, cultural events, and recreational opportunities to the area, while the Trail Around Middlebury provides miles of trails for walking, running, and biking. With shopping, dining, schools, recreation, and everyday necessities all nearby, this condo offers a great opportunity to enjoy the convenience and character of one of Addison County's most vibrant communities. See Listing Details & 32 images.
Under Contract

$379,000 $376 per sq.ft. Middlebury VT Condo »
2 Beds | 1 Baths | Total Sq. Ft. 1008Listed on Saturday Jun 27, 2026
Description: One level living is easy in this renovated condo! You will appreciate the updated wood floors throughout the entire unit. Natural light abounds in the open concept kitchen/living/dining area, and a new mini split is handy for both heat and air conditioning! The roomy kitchen has beautiful new quartz countertops, and newer appliances. A large pantry closet could house a stackable washer/dryer unit if you wanted that on the main floor. The living room leads out to a lovely deck, with beautiful plantings on a nearby ledge outcropping. It is a peaceful spot to enjoy a quiet moment at sunrise. Sunset can be enjoyed from the front of the unit. Two bedrooms and a full bath are conveniently on the main floor of the unit- with the same wood floors leading you through. A full basement is convenient for storage, and allows extra space for crafts, exercise or more finished space potential. A wood stove is on this level for an added heat source. A one car garage is in a detached structure nearby, which is handy- especially when the weather gets messy! Enjoy living a stone's throw from town and all it has to offer. The Middlebury Natural Foods Coop is minutes away, Town Hall Theater, Middlebury College and so many more fun places to see and take advantage of. It's time to simplify and enjoy the condo life! See Listing Details & 27 images. Includes a Virtual Tour
$455,000 $274 per sq.ft. Middlebury VT Condo »
Price Change! Reduced by $244,500 down 54% on July 27th 2026
3 Beds | 2 Baths | Total Sq. Ft. 1660
Listed on Wednesday Aug 27, 2025
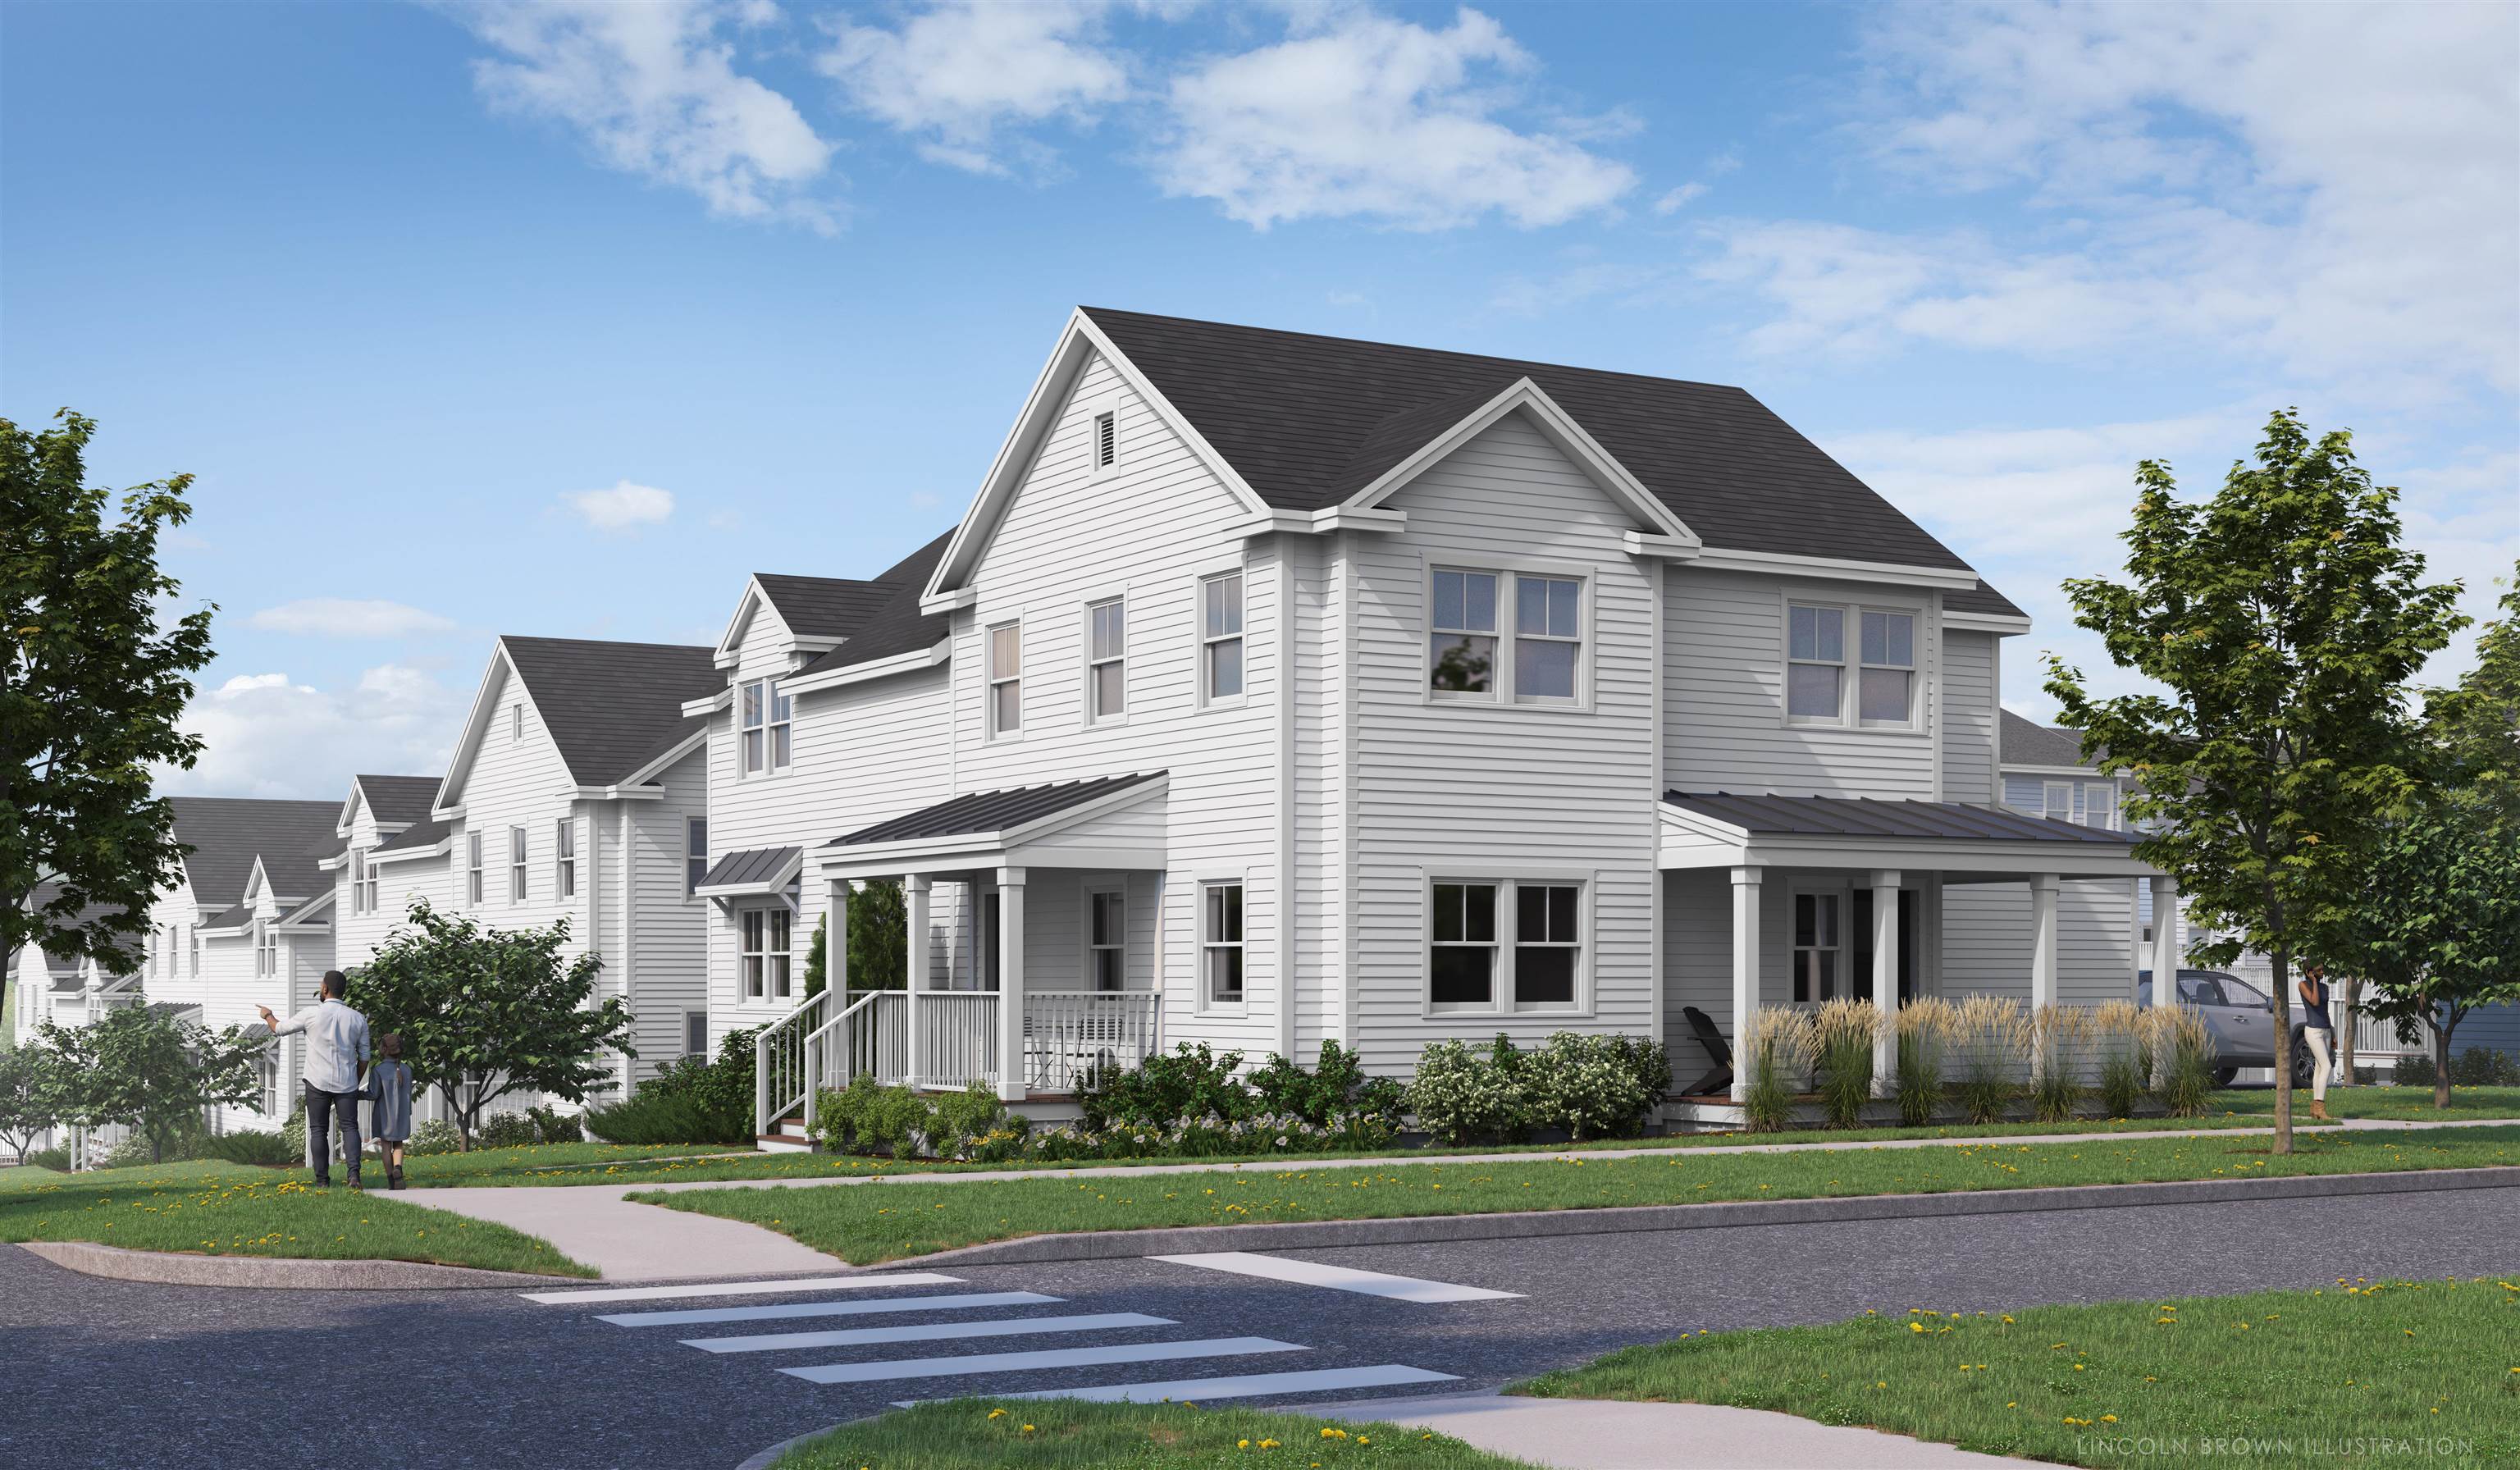
Description: Special pricing for qualified buyers! Inquire with your agent to see if you qualify. Welcome to Stonecrop Meadows, Middlebury's newest neighborhood! Located just 1/2 mile from downtown Middlebury, where restaurants, shopping, theater, and more will be at your fingertips. This three-bedroom, single-level unit is on the second floor and will be ready for occupancy in March of 2026. To be built with energy efficiency at the forefront, each unit will be heated and cooled with mini-split technology, with a whole-house ventilation system. Pull into your private garage, and then into your entry hall with a wrap-around porch that provides a covered entry as well as outdoor space to enjoy morning coffee! Up the stairs, you will find an open concept living area with a generous kitchen featuring an island with seating, a pantry, and Energy Star appliances. The kitchen transitions seamlessly into spacious dining and living areas, making entertaining a breeze. Down the hall, you will find the primary suite with a walk-in closet and 3/4 bath. Two additional bedrooms and a full bath provide room for guests or office space. A laundry room is conveniently located in the hall to complete the living space. Don't forget the basement below that will provide ample storage as needed! Future community amenities will include green space, community garden, access to trails, and more. Inquire for more details! Photos are "Likeness Only" See Listing Details & 33 images. Includes a Virtual Tour
Under Contract

$265,000 $263 per sq.ft. Montpelier VT Condo »
2 Beds | 1 Baths | Total Sq. Ft. 1008Listed on Wednesday Jul 15, 2026
Description: Welcome to easy, low-maintenance living in the highly desirable Independence Green community! This well-maintained, single-level second-floor condo features a bright, open-concept kitchen, dining, and living area with sliding glass doors leading to a private back deck overlooking the upper fields, an ideal spot to relax and take in natural surroundings. Offering two comfortable bedrooms and a full bath, this home is thoughtfully designed for everyday convenience. The unit also includes an updated washer and dryer, making move-in a breeze. Enjoy all that Independence Green has to offer, including a community pool, scenic walking trails, and beautifully maintained common land with beautiful views of the mountains. A detached one-car garage provides additional storage and parking. Located just minutes from downtown Montpelier's shops, restaurants, and local amenities, this condo combines peaceful surroundings with exceptional convenience. Don't miss this wonderful opportunity! See Listing Details & 50 images.
New Listing!

$269,000 $414 per sq.ft. Montpelier VT Condo »
2 Beds | 1 Baths | Total Sq. Ft. 650Listed on Monday Sep 14, 2026
Description: Efficient, low-maintenance living in a newly constructed home just minutes from downtown Montpelier. This 2-bedroom, 1-bath garden-level unit offers a smart layout with engineered hardwood flooring throughout and a clean, modern feel. The kitchen is designed for everyday functionality, while the overall floor plan maximizes usable space and comfort.Built with energy efficiency in mind, the home features heat pump heating and cooling, along with an Energy Recovery Ventilation (ERV) system that provides continuous fresh air. High-performance construction helps maintain a quiet interior and contributes to lower and more predictable operating costs. Located on Elm Street, this home offers a rare combination of convenience and setting. Enjoy nearby river access while the building and parking areas remain outside the floodplain. A flat walk connects you to downtown Montpelier, the neighborhood bakery, town pool, recreation fields, North Branch Nature Center trails, and Hubbard Park.A compelling option for first-time buyers, downsizers, or anyone seeking a move-in-ready home with minimal upkeep and modern systems. See Listing Details & 7 images.

$275,000 $265 per sq.ft. Montpelier VT Condo »
2 Beds | 1 Baths | Total Sq. Ft. 1036Listed on Wednesday Sep 2, 2026
Description: Welcome to this 2-bedroom, 1-bath Montpelier condo offering approximately 1,036 square feet, a private back porch, garage, additional parking, and plenty of storage. Set on a 2.9 acre condominium property with wooded common land and a walking path beside the property, the home offers a peaceful setting while remaining convenient to downtown Montpelier, I-89, Central Vermont Medical Center, shopping, and other local amenities. Inside you'll find a comfortable, well maintained home with recent updates including new kitchen tile, newer appliances, fresh paint and trim, and energy-efficiency improvements through Efficiency Vermont. The garage includes overhead storage and a dedicated workbench/storage area, with additional storage available in the basement. Major appliances are included. The $200 month condominium association fee includes lawn care, snow plowing, and exterior care. A comfortable, low-maintenance home with a garage, outdoor space, and wooded surroundings, all close to town. Call to set up a showing today! See Listing Details & 35 images.

$284,900 $285 per sq.ft. Montpelier VT Condo »
Price Change! Reduced by $10,000 down 4% on August 14th 2026
2 Beds | 1 Baths | Total Sq. Ft. 1000
Listed on Thursday Jul 30, 2026
Description: Enjoy easy, low-maintenance living in this sun-filled, bright end-unit townhouse located in the well-established Freedom Drive condominium community in Montpelier! This second-floor home offers two bedrooms and one full bathroom, with a spacious open-concept floor plan that seamlessly connects the kitchen, dining, and living areas, creating an inviting space for both everyday living and entertaining. A detached garage provides additional storage, with guest parking that adds convenience. Step outside onto your private balcony, the perfect spot to enjoy your morning coffee or unwind on warm summer evenings. The association takes care of landscaping, snow removal, trash service, and maintains the in-ground pool, allowing you to enjoy a truly carefree lifestyle. Ideally located just minutes from shopping, schools, restaurants, bars, the hospital, and with easy access to the I-89 corridor, this home offers the perfect combination of comfort, convenience, and low-maintenance living. See Listing Details & 34 images.
Under Contract

$299,000 $292 per sq.ft. Montpelier VT Condo »
Price Change! Reduced by $16,000 down 5% on August 6th 2026
2 Beds | 2 Baths | Total Sq. Ft. 1174
Listed on Monday Jun 1, 2026
Description: Independence Green condos have always been a hot ticket item among those wanting an affordable option to live in Montpelier without all of the fuss of caring for an old house or renting forever. Here, at number 22 Independence Green, living is easy. Well-tended perennial flowers greet you as you step inside, hang your coat and make your way to the newly remodeled kitchen. With all new stainless steel appliances, new flooring, lighting, countertops and backsplash, this kitchen feels fresh and inviting. New flooring continues into the living area where the cooling air of the mini split will be welcome on hot summer days to come. This time of year though, the back porch is sure to be calling. Stepping out, the backyard is well designed to feel like your very own private oasis in the city. There are mature flower beds and trees, and a stone patio to boot. Upstairs are two sizable bedrooms, each with ample closet space as well as a tastefully updated full bathroom. If you're seeking a bit more space for storage and overflow, the dry basement provides just that. You'll find the finished room at the back that could make a good office, gym, play space...you name it. You won't have to spend long days snow shoveling, mowing the lawn, or scraping and painting as the association handles all of the maintenance of the exterior, snow plowing and general landscaping. Instead, you'll get to spend your days strolling into the historic downtown to dine, shop, and simply enjoy all that Montpelier has to offer. And, if you're looking to explore beyond the town, exit 8 is conveniently just minutes away. So if you're looking for an easy place to call home, there's no better than 22 Independence Green. Schedule your private viewing today. See Listing Details & 52 images.
New Listing!

$429,000 $361 per sq.ft. Montpelier VT Condo »
3 Beds | 3 Baths | Total Sq. Ft. 1190Listed on Tuesday Sep 8, 2026
Description: This new home offers the rare combination of modern design, energy efficiency, and an exceptional in-town Montpelier location. This thoughtfully designed, approximately 1,200-square-foot, two-story home offers 3 bedrooms and 2.5 bathrooms with comfortable, low-maintenance living throughout. The bright, open main level features engineered oak flooring extending through the staircase and upper hallway, while the contemporary kitchen pairs quartz countertops with modern cabinetry and matte black hardware and fixtures. Carpeted bedrooms add comfort, and bathrooms feature tile flooring. Upstairs are three bedrooms, a shared full bath, and a private primary suite with its own bathroom. Large windows bring in abundant natural light and connect the interiors with the surrounding Vermont landscape. Built for year-round comfort, the home features an energy-efficient building envelope, heat pump heating and cooling, and continuous fresh air ventilation. Premium soundproofing between units helps create a quiet living environment. Located between 491 and 493 Elm Street, the property offers on-lot river access while keeping both the building and parking areas outside the floodplain. Enjoy a flat walk to downtown Montpelier's restaurants, shops, the neighborhood bakery, town pool, recreation fields, North Branch Nature Center, and Hubbard Park. Convenient access to I-89 makes travel throughout Central Vermont and beyond easy. The Elm Street Planned Community consists of just four residences. Durable finishes and efficient modern systems support easy ownership without the cost and hassle of deferred maintenance. Estimated occupancy is November 2026 (possibly sooner). A rare opportunity to own a brand-new home in an established neighborhood, with everything Montpelier has to offer close at hand. See Listing Details & 10 images.

$439,000 $384 per sq.ft. Montpelier VT Condo »
3 Beds | 2 Baths | Total Sq. Ft. 1702Listed on Saturday Jul 25, 2026
Description: Wake each morning to mountain views and the peaceful surroundings of Cityside Condominiums on Murray Hill, where beautifully landscaped grounds and mature trees create a true Vermont retreat just minutes from downtown Montpelier. Thoughtfully designed for comfortable everyday living, this spacious condominium offers the convenience of true main-level living. The primary suite, second bedroom, two bathrooms, laundry, kitchen, dining area, and expansive living room are all located on the main floor, creating a layout that is both practical and inviting. The galley kitchen features stainless steel appliances less than five years old and opens seamlessly to a bright dining area, where windows on two sides frame beautiful mountain views. Hardwood floors continue into the generous living room, where sliding glass doors lead to a private covered balcony, the perfect place to enjoy your morning coffee, relax with a good book, or watch Vermont's spectacular seasonal colors unfold. The walkout lower level provides exceptional flexibility with a spacious family room centered around a cozy wood-burning fireplace, a third bedroom, and direct access to a private patio and shared garden area. An impressive 23' × 24' unfinished storage room offers possibilities rarely found in condominium living, providing abundant space for a workshop, home gym, hobbies, or storage. Residents of Cityside enjoy beautifully maintained grounds, a swimming pool, tennis and pickleball courts, and a detached garage, all within minutes of downtown Montpelier, I-89, shopping, restaurants, and outdoor recreation. Whether you're looking for the ease of low-maintenance living, space to entertain family and friends, or simply a peaceful place to enjoy Vermont's natural beauty, this home offers it all. See Listing Details & 58 images. Includes a Virtual Tour
Under Contract

$489,000 $515 per sq.ft. Peru VT Condo »
3 Beds | 3 Baths | Total Sq. Ft. 1603Listed on Friday Sep 4, 2026
Description: The Mountain Brook Townhomes at Bromley Village are nestled along the Green Mountain Nation Forest and offer a wonderful blend of convenience and peaceful, on-mountain living. With all new, long-lasting exterior siding, this three-level, End-Unit Townhouse with 3 Bedrooms and 2-1/2 Bathrooms is impeccably maintained and has a well-appointed interior. A combination Living room w/ vaulted ceilings and a beautiful, stone, gas fireplace is open to the Kitchen w/ breakfast bar and Dining area with built-in window seat and slider to the sun-drenched Deck! A spacious, Private Bedroom is located on the upper level and features good closet space and there is also a private Full Bathroom with whirlpool tub/shower combo on this level. Two ample guest Bedrooms are on the Lower level along with a Full Bathroom, storage closets, and the Laundry Utility room with large drum Washer/Dryer set, and an efficient Buderus Boiler. The Entry/Mudroom is heated and has built-in storage for your winter gear. The year-round Village Clubhouse with Fitness Center and Living room/Lounge is a short walk from this condominium complex and features a heated community pool, playgrounds, and red clay tennis courts in the summer months, and a sledding hill/fire pit for the winter, then continue to the ski slopes. There is also a Winter Shuttle Bus for the homeowners which runs to/from the Bromley Mountain Base Lodge. Come see this turn-key property! See Listing Details & 52 images.

$300,000 $302 per sq.ft. Plymouth VT Condo »
2 Beds | 2 Baths | Total Sq. Ft. 994Listed on Tuesday Sep 1, 2026
Description: Fully renovated and tastefully appointed with Crate & Barrel furnishings, this turnkey Hawk Ledges condominium offers an easy-care Vermont getaway. Modest in size yet thoughtfully designed, it features two bedrooms, each with a private bath, a welcoming stone fireplace and convenient exterior storage. Explore Hawk's extensive trail network right outside your door, swim at nearby Plymouth State Park, or enjoy skiing and golf at both Okemo and Killington. Just bring your hiking boots, swimsuit and skis; everything else is ready for you! See Listing Details & 27 images. Includes a Virtual Tour

$360,000 $257 per sq.ft. Plymouth VT Condo »
4 Beds | 3 Baths | Total Sq. Ft. 2180Listed on Tuesday May 19, 2026
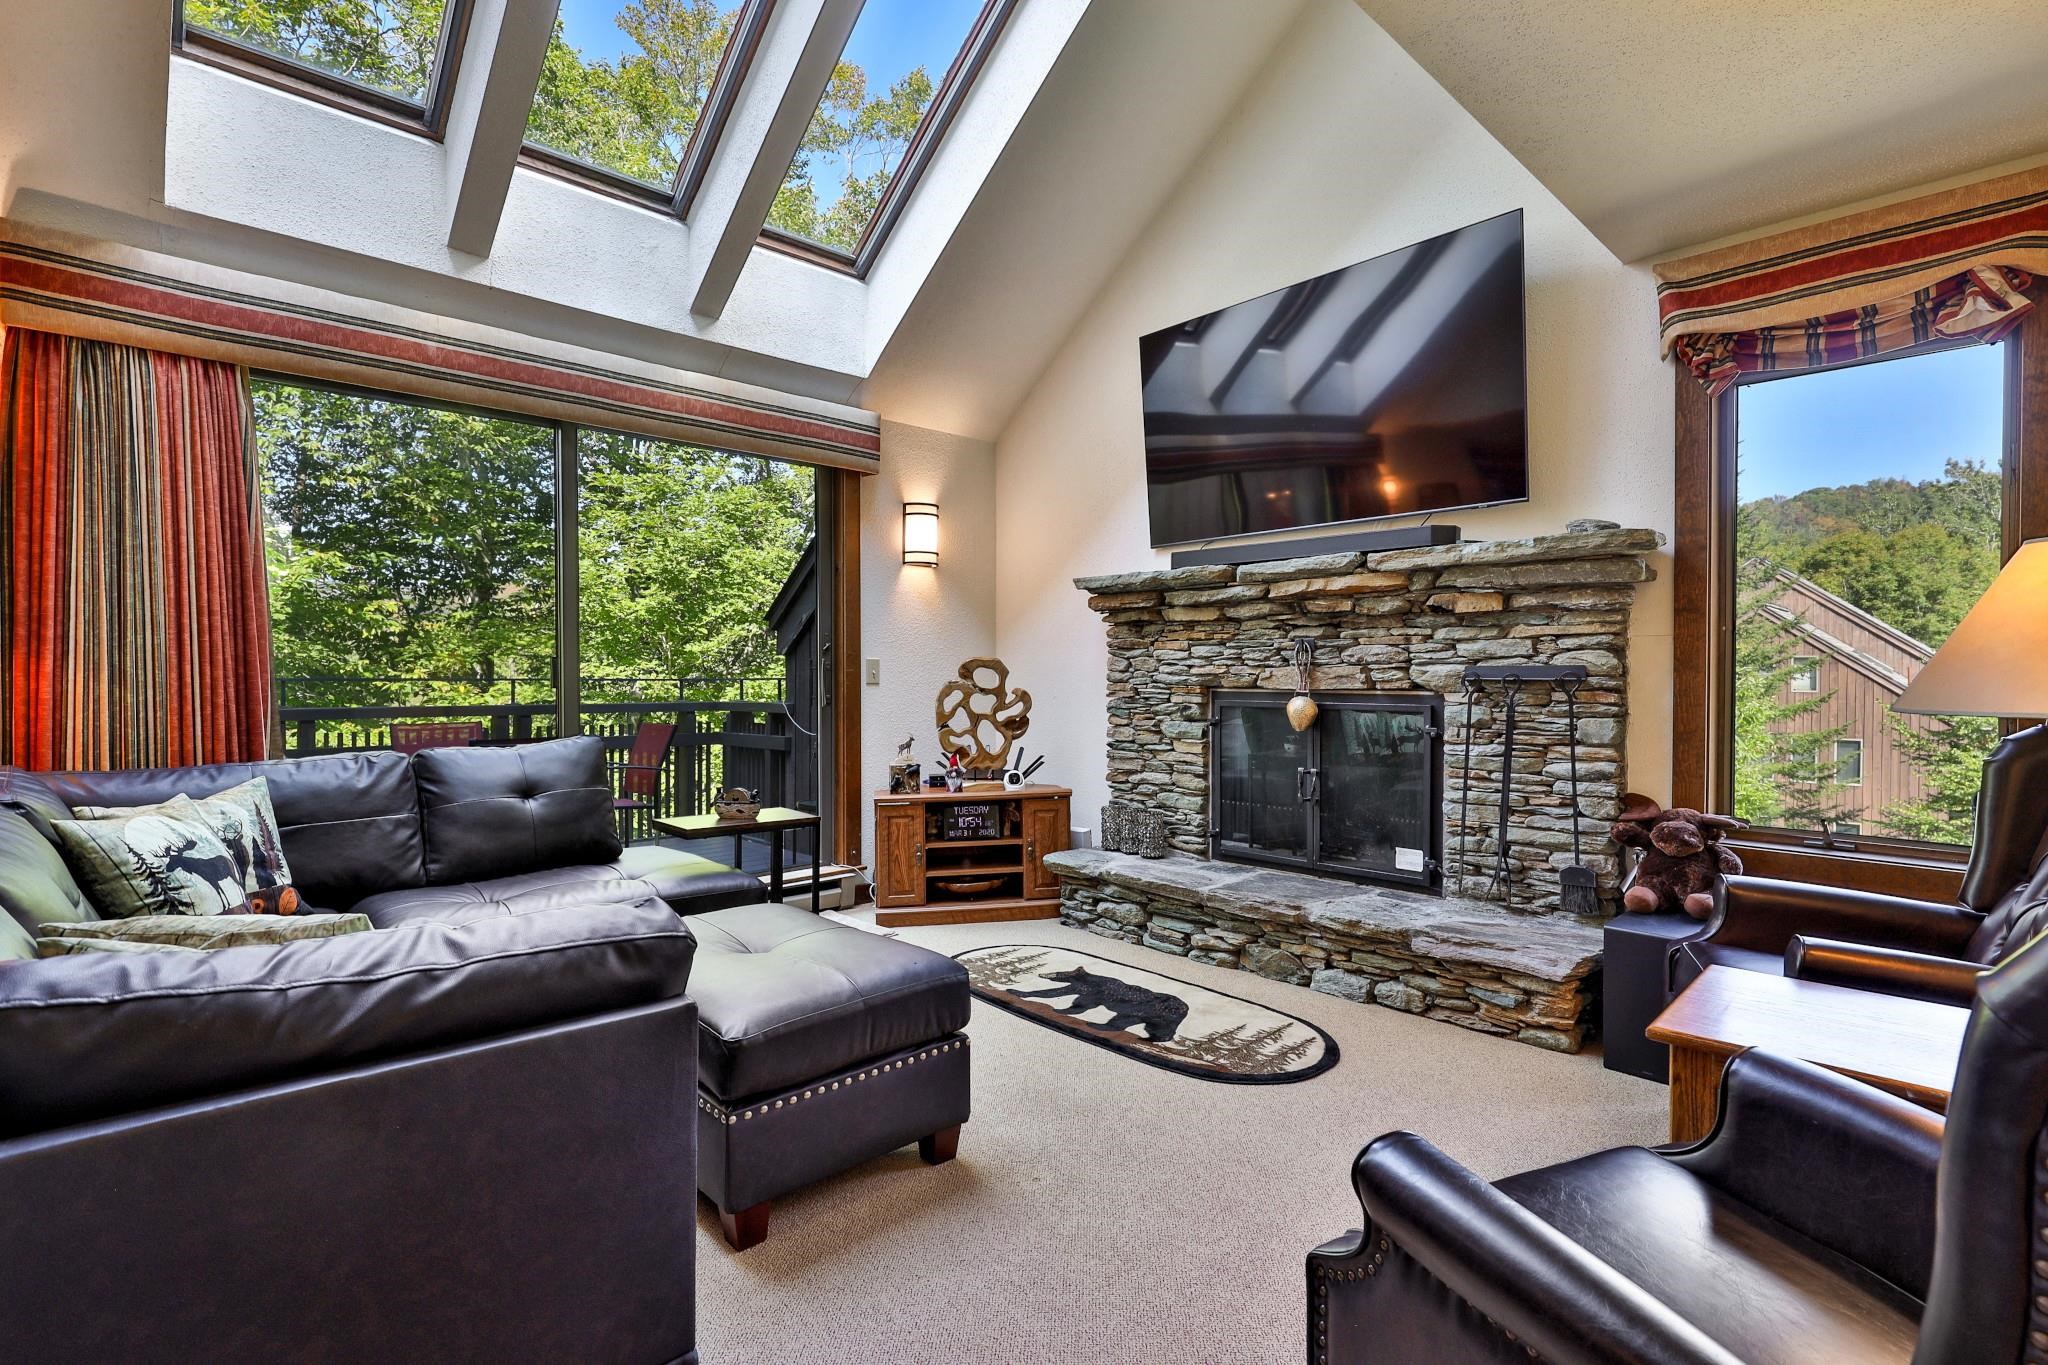
Description: Ledges 8 at Hawk Resort offers the ultimate Vermont mountain retreat, featuring sweeping westerly views and year-round recreation. This spacious 4-bedroom, 3-bath end-unit townhouse spans three levels and is filled with natural light throughout. After a day on the slopes or trails, relax by the striking stone fireplace or unwind on the deck while taking in the mountain scenery. Start and end each day with inspiring views from this peaceful alpine setting. Ideally located halfway between Killington Resort and Okemo Mountain Resort, the property offers easy access to skiing, golfing, mountain biking, hiking, and a full range of four-season activities. Hiking trails are right outside your door, making it simple to enjoy Vermont's natural beauty in every season. See Listing Details & 43 images. Includes a Virtual Tour
$399,800 $280 per sq.ft. Plymouth VT Condo »
3 Beds | 2 Baths | Total Sq. Ft. 1428Listed on Tuesday Sep 16, 2025
Description: Perched at 1,600 feet elevation between Okemo and Killington, this beautifully furnished 3-bedroom, 2-bath condo at Hawk Resort offers the perfect mountain escape--complete with everything you need to move right in. Step into an open-concept living and dining area that flows onto a private deck through glass sliders--perfect for enjoying the sunsets. The living room features soaring cathedral ceilings, a striking stone fireplace, and abundant natural light, creating a warm and inviting space to unwind after a day on the slopes or trails. The kitchen is equipped with new stainless steel appliances and everything you need for everyday living or entertaining. Each of the three bedrooms is thoughtfully appointed, and two full bathrooms ensure comfort and convenience for guests and family alike. A bonus 14x11 unfinished space is ready to be transformed--windows have already been purchased--offering a customizable opportunity for a home office, studio, or additional sleeping quarters. This condo comes fully furnished, including all furniture, kitchenware, linens, and essential household items--just bring your suitcase. There's also dedicated storage for outdoor gear and seasonal items, making year-round living or vacationing a breeze. Located steps from Hawk's hiking trails and just minutes from world-class skiing at Okemo and Killington, this turnkey mountain getaway combines comfort, convenience, and beautiful natural surroundings See Listing Details & 51 images. Includes a Virtual Tour
Under Contract
$425,000 $324 per sq.ft. Plymouth VT Condo »
3 Beds | 3 Baths | Total Sq. Ft. 1918Listed on Tuesday Aug 19, 2025
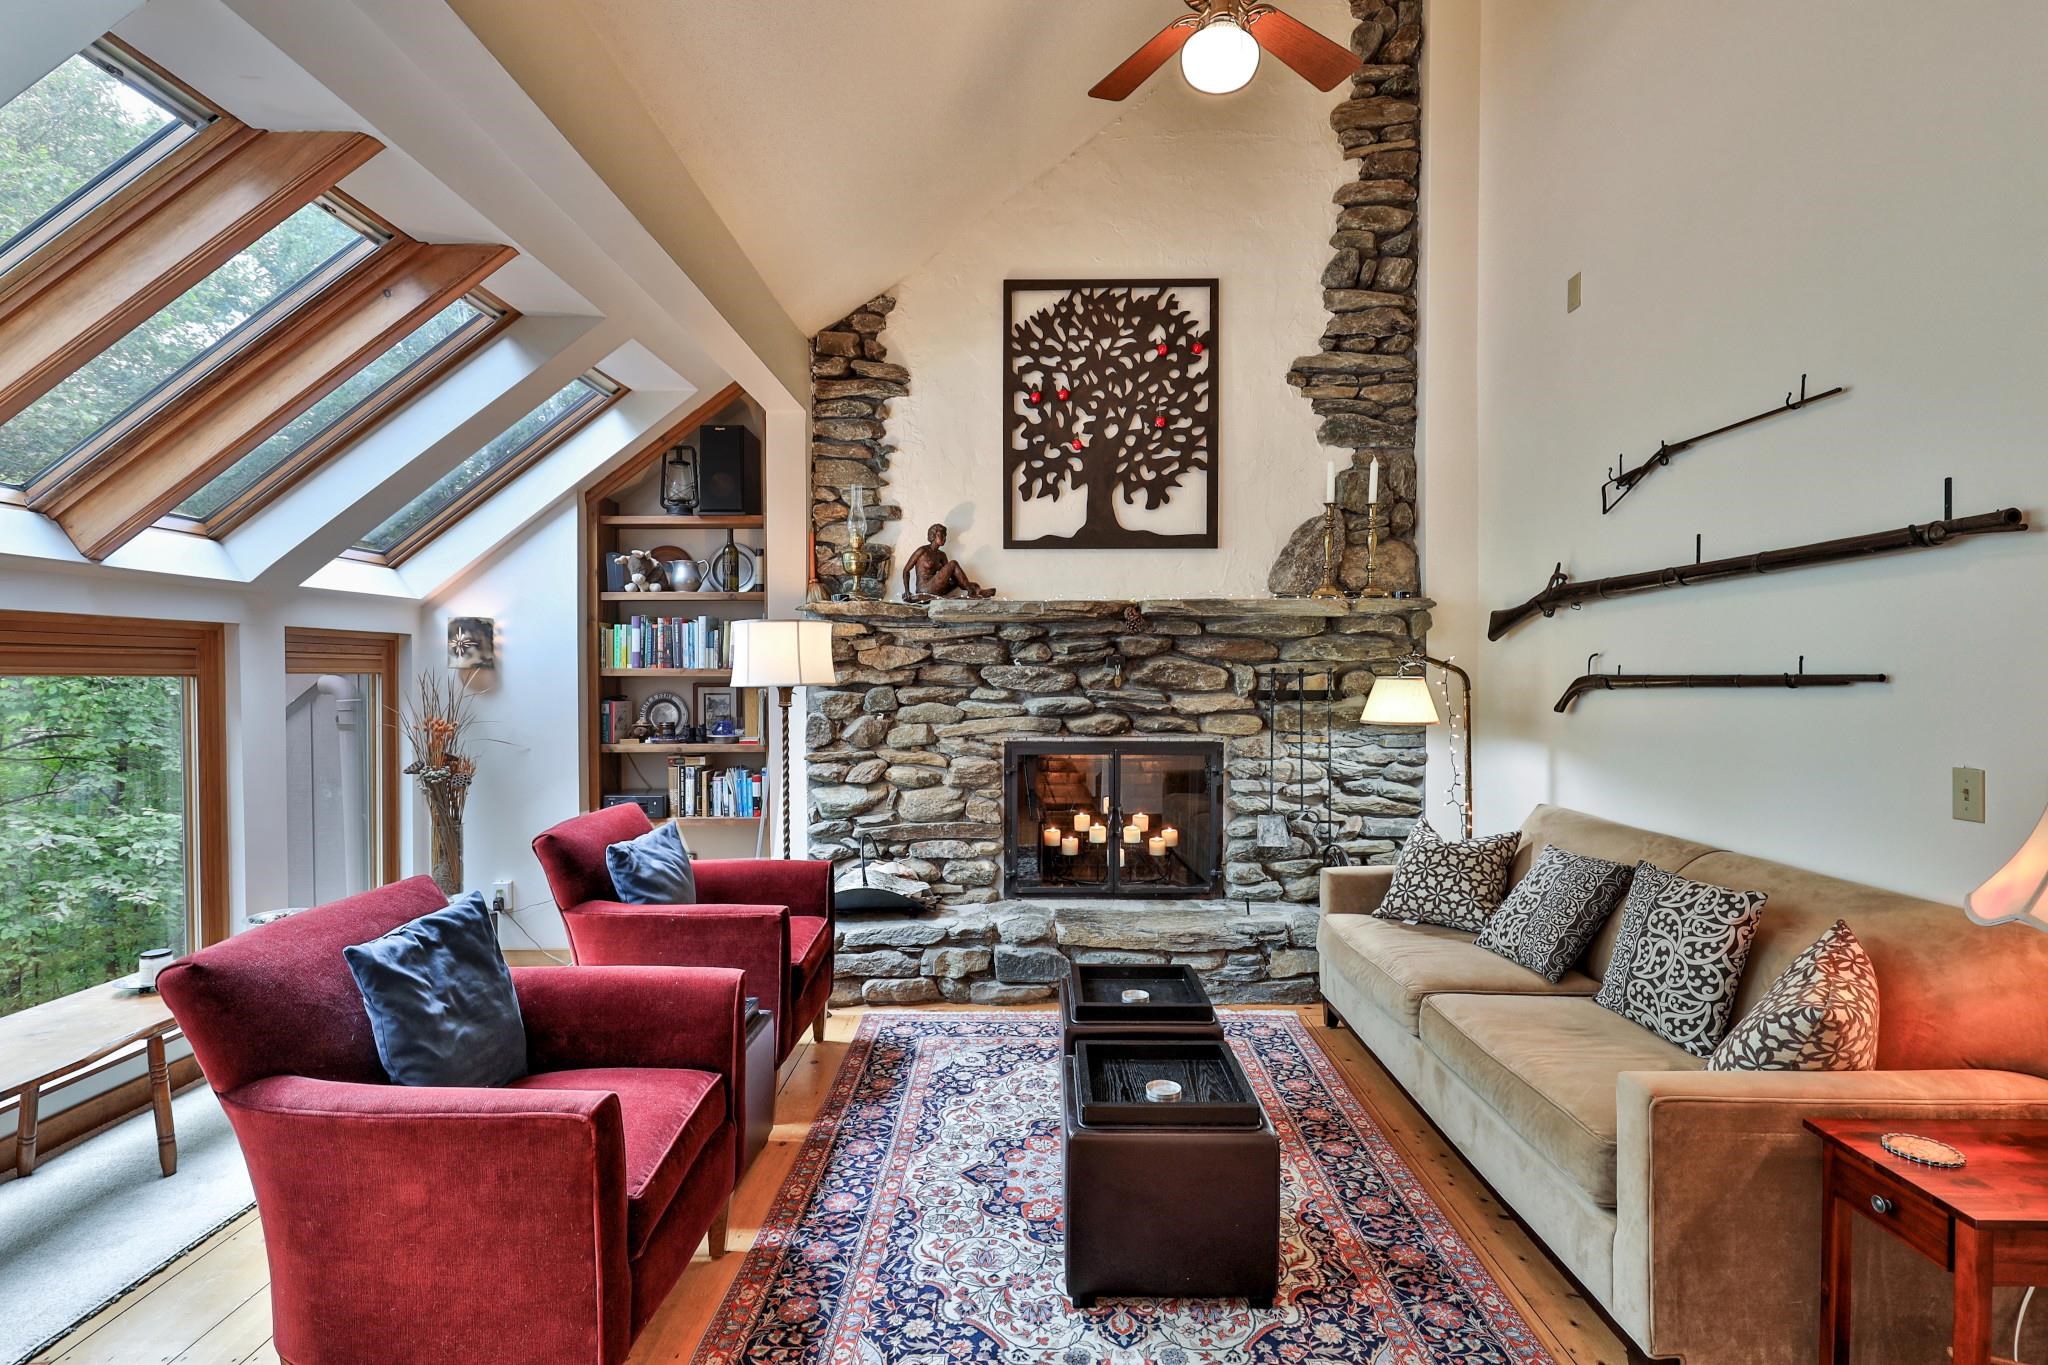
Description: Ledges 3-- This updated 3-bedroom, 3-bath townhouse offers a welcoming retreat in the lakes region, midway between Killington and Okemo. Renovated in 2013, the home features a stylish kitchen with new cabinetry, quartz countertops, tiled backsplash, cork flooring, and quality appliances including a gas range. The main level is warm and inviting with random-width pine floors and a wood-burning fieldstone fireplace. A wall of Marvin windows, Velux skylights, and sliders to the deck fill the space with natural light. Fresh paint, updated lighting, and modernized bathrooms add to the home's appeal. The finished lower level offers additional living space with an office, ¾ bath, large recreation room with propane "wood stove," engineered wood flooring, and a walk-out to the backyard. There is radiant in-floor heating on the main and lower levels. With hiking trails right outside your door and convenient access to nearby mountains and lakes, this townhouse is an ideal four-season getaway. SELLER WILL pre pay upcoming special assessment. See Listing Details & 51 images. Includes a Virtual Tour
